MILL VALLEY, CA
The renovation you only want to do once.
We design whole homes in Marin County and walk the site every Thursday until the last cabinet pull is on. In week five you approve a line-item budget priced by a working general contractor, then three builders bid the same drawings before you sign anything. 212 projects since 2009, 96 of them whole homes.
Book the $750 Design Direction Visit
Credited back against your design fee. Next openings are five weeks out.

The four numbers you should make every studio show you.
Every figure here comes off a closed job. The budget and schedule numbers cover all 38 projects we have closed since January 2021. The referral number covers last year alone. We update this row the week a job finishes.
212
Projects delivered since 2009, 96 of them whole homes
4.1%
Average gap between approved budget and final invoice, 38 projects since January 2021
22 weeks
Median time from demolition to final walkthrough
61%
Repeat and referral work last year, most of it from past clients’ neighbors
Marin remodels go wrong in the same eight weeks every time.
Taste is rarely the issue. The damage happens in the eight-week window between approving a look and signing a contract, when nobody owns the number and everybody owns an opinion.
01
The mood board nobody priced
You approve the palette in week two. The real cost arrives in week nine, roughly 40% past the figure in your head, and now the design has to be pulled apart to fit.
02
A contractor chosen after the drawings
Bids come back on a set that was never built to be bid from. Every gap in the drawings becomes a change order with your signature on it.
03
Four vendors and no single owner
The tile setter blames the plumber, the plumber blames the cabinet shop, and you spend Saturday morning refereeing three trades in your own kitchen.
04
A $6,000 decision at 7pm on a Tuesday
Someone needs an answer on a slab before Thursday delivery. You get twenty minutes and a phone photo to decide with.

You see the whole number before the first wall comes down.
Every project ends its design phase with the same object: a bound book of plans, elevations, and a line-item budget where every line is priced by a working general contractor, not estimated by us. You read the number, you cut what you want to cut, and only then does anyone pick up a hammer. In fact, across the 38 projects we have closed since January 2021, the final invoice landed an average of 4.1% off that book, and every dollar of the gap traces back to a change the client asked for mid-build.
A flat design fee, quoted with your scope
It reaches you inside five business days of the first visit. It is never a percentage of your construction cost, so nothing we specify makes us more money.
The budget lands in week five
Early enough that changing the plan still costs you a conversation instead of a change order.
One person owns the schedule
Your designer runs the site meetings and holds every trade to the same calendar you were shown on day one.
Four stages. You can stop after any of them.
Nothing here commits you to the next step. Most clients commit to the build at stage two, once the number is in front of them.
01
Design Direction Visit
Ninety minutes in your house, $750. We walk every room, ask what you actually do at 7am and 8pm, and send a room-by-room scope with a real budget range within five business days.
02
The Design Book
Five weeks. Floor plans, elevations, lighting and electrical, a full furniture and finish schedule, and a line-item budget priced by a general contractor who bids Marin work every week. Flat fee, agreed before we start.
03
Bid and lock
Three vetted general contractors bid the identical drawing set, including the one who priced the book. You see all three side by side, we tell you which one we would hire and why, and the winning number goes into the contract.
04
Thursdays on site
We walk the job every Thursday until the punch list is clear. You get one photo update each Friday and one place to send every question.
You can find out the number in five business days.
The Design Direction Visit is ninety minutes in your house for $750, and it stops there unless you want it to go further. You leave with a room-by-room scope and a budget range you can hand to any builder in the county.
Book the Design Direction Visit
Tuesdays and Wednesdays, about five weeks out.
Fourteen of the last twenty. Addresses on request.
Every project below was designed and run by the two of us, the same as every project before it. Square footage, build duration, and final build cost are listed because those are the three things you would ask anyway.

Blithedale Ridge, Mill Valley
4,100 sq ft whole-home. Kitchen moved, roof line opened, 26 weeks. $840k build.

Bridgeway Dock 9, Sausalito
1,180 sq ft houseboat, gutted to the hull. Custom oak joinery throughout, 19 weeks. $390k build.

Shady Lane Farmhouse, Ross
1926 farmhouse, structural rebuild plus two additions. 34 weeks. $1.15M build.

Paradise Drive, Tiburon
Kitchen, primary suite, and two baths. Owners lived in it the whole time. 14 weeks. $310k build.
Trade accounts you cannot open on your own.
We hold accounts with 46 showrooms between San Francisco and Los Angeles and pass the trade price through at cost.
On a typical whole-home furniture package that is $34,000 you simply never spend.
Why? Because our fee is flat, so there is no reason to mark anything up and no reason to specify the expensive one.

Limewash plaster, bone
Hand-troweled in two coats and sealed where it meets a shower or a range.
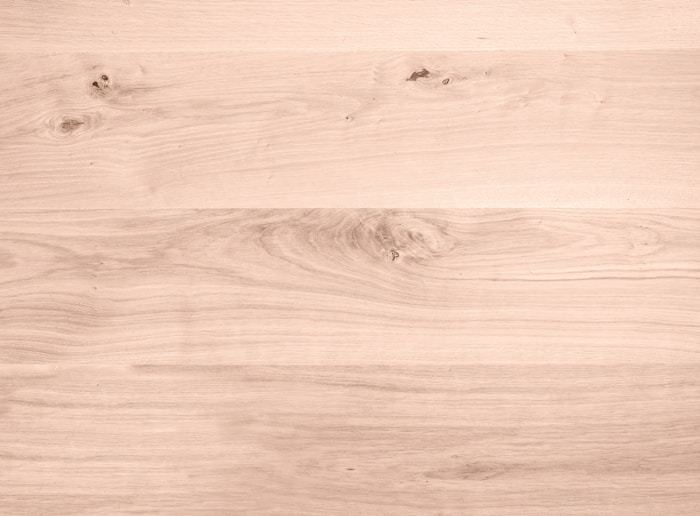
Rift-sawn white oak, 7 inch plank
Site-finished in a matte hardwax oil. It can be spot-repaired in eight years without pulling a floor.

Honed limestone, 20mm slab
Eased edge, sealed twice on install, and we hand you the same sealer the fabricator used.

Unlacquered brass
It patinas. We put a two-year-old sample in your hand before you sign off on a single pull.

Belgian linen, undyed
Loose covers on anything a child or a dog is going to sit on. Washable at 30 degrees.

Clay paint, flat
Zero sheen, touch-up friendly, and far kinder to an uneven 1920s wall than eggshell.
Trade pricing passed through at cost
You see our supplier invoices. We take nothing on the spread.
Received, inspected and repaired before delivery
Everything lands at a warehouse in San Rafael first. Damaged goods go back from there, not from your living room.
One install day, not a delivery every other week for a season
The whole package arrives together, gets styled in a single day, and we take the boxes away with us.
What clients say once the dust is off the floors.
Collected six to nine months after handover, when the honeymoon has worn off and they have actually lived in it.
“Our first remodel in 2016 came in $180,000 over and eleven weeks late, and I still do not know exactly how. This time I had the full number in week five and we finished $9,000 under it. I did not lose a single Saturday to it.”
Diane R., Corte Madera
“We lived in the house through fourteen weeks of construction with a seven year old. Every Thursday somebody stood in our kitchen and told us what was happening next week. That was the whole difference.”
Marcus and Jae, Tiburon
“I interviewed four studios. Three of them wanted a percentage of construction. Fenn & Halloway quoted a flat fee before the first drawing and never sent an invoice I had not already seen coming.”
Ellen K., Ross
Three ways to work with us. All flat, all quoted before you commit.
We do not take a percentage of construction and we do not mark up furniture. Every fee below is what a Marin project runs right now, and each one is fixed in writing before the first drawing.
Design Direction Visit · $750
Ninety minutes on site. Room-by-room scope and an honest budget range inside five business days. Credited in full against either package below. Roughly one in three visits ends with us telling you not to renovate yet.
Book the visit
Single Room · from $9,500
One kitchen, one primary suite, or one bath. Full drawing set, finish schedule, contractor bid support, and site visits through completion. Typical build budget $80k to $250k.
Whole Home · from $48,000
Every room, plus lighting, millwork, procurement, and weekly site management from demolition to punch list. Typical build budget $400k to $1.4M. We take six of these a year.
The questions we get on the first call.
Can you work with the contractor I already have?
Yes, on about a third of our projects. We will still ask for two comparison bids on the same drawing set so you know where your builder’s number sits. If they will not bid against anyone, that tells you something worth knowing early.
How far ahead are you booked?
Design Direction Visits are roughly five weeks out. Full design starts run eight to twelve weeks out. We take six whole homes a year, so there is rarely more than one slot open in a given quarter.
What if I hate the design?
Two full revision rounds are included in every package, and the concept is presented in week two, before the drawing work happens. Since 2009 we have had three projects stop at that stage. All three were refunded the remaining fee.
Do I have to buy everything through you?
No. Procurement is optional and priced separately. Some clients take the finish schedule and buy it themselves, and we are happy to hand it over.
How far do you travel?
Marin County, San Francisco, and the Sonoma line as far as Petaluma. Anything past that needs to be a whole-home project for the schedule to work.
Is the $750 visit refundable if we do not proceed?
It is not refundable, and it is not meant to be. You are paying for ninety minutes of judgment and a written scope you can hand to any builder in the county. If you do proceed, it comes off your first invoice.
Find out what the number actually is.
Ninety minutes, $750, in your house. You leave with a room-by-room scope and a budget range you can hand to any builder in the county, whether you hire us or not. Tuesday and Wednesday visits are booking about five weeks out.
Book the Design Direction Visit
Choose a time, no call required.
hello@fennhalloway.com · (415) 555 0148
We answer within one business day.